What Every Homeowner Must Know
When planning a custom railing or staircase renovation, aesthetics and materials are only part of the equation. In the Greater Toronto Area (GTA) and across the province, structural compliance with the Ontario Building Code (OBC) is mandatory to ensure safety, pass municipal inspections, and protect your property’s value.
Understanding key guidelines regarding guard heights, load capacities, and structural safety standards ensures your project is both stunning and fully compliant.
1. Guardrail Height Requirements (36” vs. 42”)
One of the most common questions homeowners ask relates to how tall a railing needs to be. The OBC distinguishes requirements based on where the railing is located and the drop-off height:
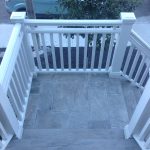
- Interior Guards and Low Decks (36 inches / 900 mm): Railings inside single-family residential homes, as well as exterior porches, balconies, and decks where the walking surface is not more than 1,800 mm (5 feet 11 inches) above the finished ground level, require a minimum height of 900 mm.
- High-Elevation Decks and Balconies (42 inches / 1,070 mm): If an exterior deck, porch, or balcony surface is more than 1,800 mm (5 feet 11 inches) above the ground, the minimum required height increases to 1,070 mm.
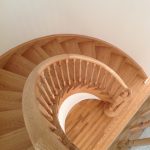
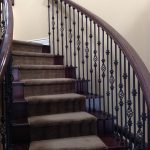
- Stair Handrails: For residential stairs, continuous handrails must be installed between 865 mm and 1,070 mm (34 inches to 42 inches) measured vertically from the line of the stair nosings.
2. Spacing and the 100 mm “Child Safety” Rule
Safety standards strictly regulate gaps within balusters, pickets, and glass panel systems to prevent children or pets from getting stuck or falling through:
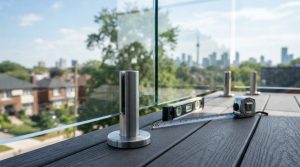
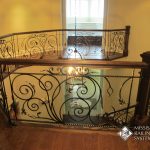
- The 100 mm Rule: Openings between vertical pickets, spindles, or glass guards cannot exceed 100 mm (approx. 4 inches). Inspectors test this using a standard 100 mm sphere to ensure it cannot pass through any part of the railing.
- Anti-Climbing Regulations: For residential guards, the code prohibits horizontal elements or ornamental patterns that form a ladder-like configuration between 140 mm and 900 mm above the floor. This is why traditional horizontal cable systems or slat designs must be carefully engineered to comply with local interpretations.
3. Structural Load Capacities
Railings are not just decorative design elements; they are structural safety barriers engineered to withstand significant physical force:
- Concentrated and Linear Loads: Residential guards must be built to withstand minimum structural loads—typically resisting a concentrated load of 1.0 kN or a linear load of 0.5 kN/m applied at the top rail.
- Professional Anchoring: Whether mounting into concrete, structural wood framing, or engineered subfloors, proper blocking and heavy-duty anchoring are critical to ensuring the entire system resists lateral impacts without loosening over time.
Partnering with Professionals for Code Compliance
Navigating the nuances of the Ontario Building Code can be complex, especially with multi-tier elevations or unique custom architecture. Working with an experienced, professional team ensures that your custom metal, glass, or wood railing system meets all municipal code standards from day one—giving you total peace of mind.
Ready to upgrade your home safely and stylishly? Request a Free Custom Quote today to discuss code-compliant design options tailored to your project.